<-- style PDP --> 5 Georgian Trail, Glanbrook - Row/Townhouse for sale for $869,900
  • sold

5 Georgian Trail

Glanbrook, ON, L9B 2X8 - Rural Glanbrook

$869,900$000000

  • Neighbourhood

    Rural Glanbrook

  • Major Intersection

  • Listed Since: 247 day(s)

  • Last update: 142 day(s) ago

Overview

  • Property Type

    Row/Townhouse, Bungalow

  • Bedrooms

    2 + 0

  • Bathrooms

    3

  • Square Feet

    2455

  • Exposure

    North

  • Total Parking

    4 (2 null Garage)

  • Maintenance

    $439

  • Taxes

    $5,983.74 (2025)

  • Balcony

    n/a

Property Description

Property description for 5 Georgian Trail, Glanbrook

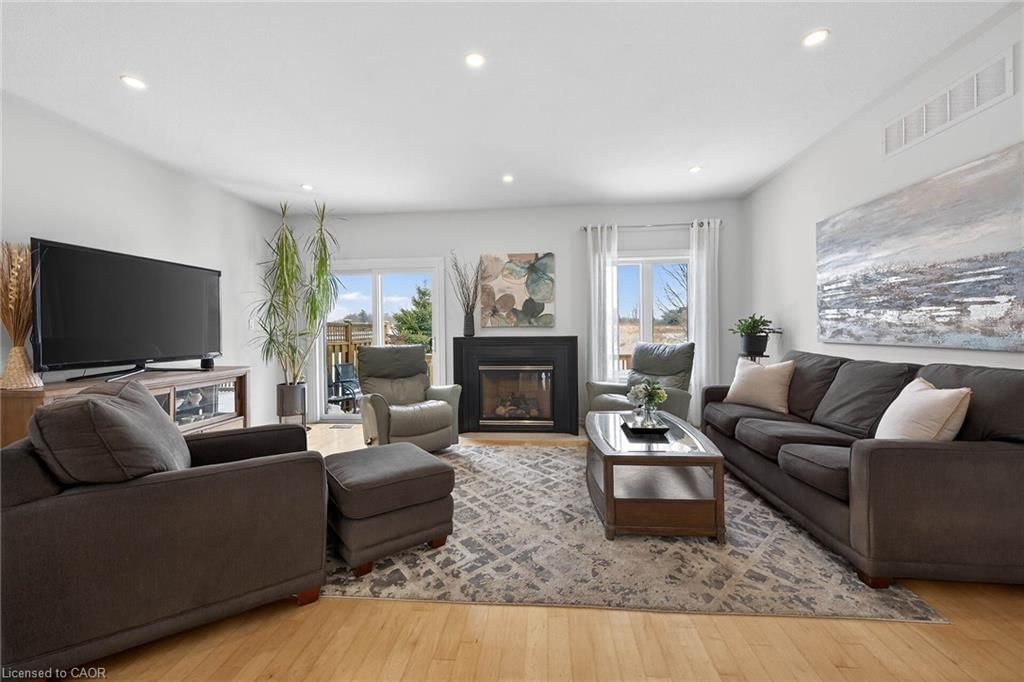
LOVELY AND BRIGHT, END UNIT BUNGALOW WITH DOUBLE GARAGE IN "GARTH TRAILS"! NO BACKYARD OR SIDE YARD NEIGHBOURS! A super private location comes with this spacious, open concept home, featuring hardwood floors, gas fireplace, pot lights, large primary bedroom with walk-in closet and ensuite bathroom with separate soaker jetted tub & walk-in shower. The main floor has a second bedroom, a 3 piece bathroom and a main floor laundry room with cabinets, stacking washer and dryer, a sink, & inside entry from the double garage. There are Shaker-style, maple cabinets with glass front corner cabinet, backsplash tiles, stainless steel appliances and breakfast bar in the kitchen, open to the large dining room & great room. If you like to entertain, you'll love how this floor plan flows! Light & bright, with windows offering Southwest and Northwest exposures, including a window in the two storey entry. Wrought iron spindles and good quality broadloom lead to the fully finished basement where you'll find a cozy rec room, two bonus rooms (currently set up as bedrooms) with wall to wall mirrored closets, a home office area, a lovely 3 piece bathroom & storage space in the furnace room. All main floor windows & the patio door have been replaced. Furnace & A/C were new in 2019 & come with the Reliance Rental Home Comfort System, for peace of mind. Enjoy relaxing on the large, private deck with no backyard or side yard neighbours. This is turn-key, low-maintenance living at its best! Enjoy the many great amenities & events offered in the spectacular residents' clubhouse. There is an indoor pool, sauna, whirlpool and fully equipped gym. A library, games and craft rooms, a meeting room & a large party room with a kitchen are featured. Tennis/pickle ball court, shuffleboard & bocce courts & a putting green are also featured. Take your camera & stroll through the private parkland to enjoy the wildlife around the pond. Garth Trails! An address you'll love to call home!

Listed by RE/MAX Escarpment Realty Inc.

  • MLS #

    40803594

  • Sq. Ft

    2455

  • Sq. Ft. Source

    MLS

  • Year Built

    2005

  • Basement

    Full, Finished, Sump Pump

  • View

    Clear, Panoramic

  • Garage

    n/a

  • Parking Type

    n/a

  • Locker

    n/a

  • Pets Permitted

    Restricted

  • Exterior

    Brick, Stone, Vinyl Siding

  • Fireplace

    1

  • Security

    n/a

  • Elevator

    n/a

  • Laundry Level

    n/a

  • Building Amenities

    BBQs Permitted, Clubhouse, Fitness Center, Game Room, Library, Party Room

  • Maintenance Fee Includes

    Cable, Parking

  • Property Management

    Wilson Blanchard

  • Heat

    Forced Air, Natural Gas

  • A/C

    Central Air

  • Water

    Municipal

  • Water Supply

    n/a

  • Central Vac

    n/a

  • Cert Level

    n/a

  • Energy Cert

    n/a

  • Recreation Room

    7.42 x 4.17 ft Basement level

    Carpet Wall-to-Wall

  • Bathroom

    2.41 x 1.52 ft Basement level

    3-piece, heated floor, tile floors

  • Office

    3.25 x 2.95 ft Basement level

    Carpet Wall-to-Wall

  • Bonus Room

    3.51 x 3.40 ft Basement level

    carpet wall-to-wall, wall-to-wall closet

  • Bonus Room

    3.58 x 3.40 ft Basement level

    carpet wall-to-wall, wall-to-wall closet

  • Storage

    3.58 x 2.97 ft Basement level

  • Kitchen

    2.54 x 2.54 ft Main level

    double vanity, open concept, tile floors

  • Foyer

    false Main level

    Tile Floors

  • Great Room

    5.74 x 4.93 ft Main level

    fireplace, hardwood floor, open concept

  • Dining Room

    4.09 x 3.12 ft Main level

    hardwood floor, open concept

  • Bedroom Primary

    4.72 x 3.66 ft Main level

    carpet wall-to-wall, ensuite, walk-in closet

  • Bedroom

    3.61 x 2.67 ft Main level

    Laminate

  • Bathroom

    false Main level

    3-Piece

  • Laundry

    false Main level

  • MLS #

    40803594

  • Sq. Ft

    2455

  • Sq. Ft. Source

    MLS

  • Year Built

    2005

  • Basement

    Full, Finished, Sump Pump

  • View

    Clear, Panoramic

  • Garage

    n/a

  • Parking Type

    n/a

  • Locker

    n/a

  • Pets Permitted

    Restricted

  • Exterior

    Brick, Stone, Vinyl Siding

  • Fireplace

    1

  • Security

    n/a

  • Elevator

    n/a

  • Laundry Level

    n/a

  • Building Amenities

    BBQs Permitted, Clubhouse, Fitness Center, Game Room, Library, Party Room

  • Maintenance Fee Includes

    Cable, Parking

  • Property Management

    Wilson Blanchard

  • Heat

    Forced Air, Natural Gas

  • A/C

    Central Air

  • Water

    Municipal

  • Water Supply

    n/a

  • Central Vac

    n/a

  • Cert Level

    n/a

  • Energy Cert

    n/a

  • Recreation Room

    7.42 x 4.17 ft Basement level

    Carpet Wall-to-Wall

  • Bathroom

    2.41 x 1.52 ft Basement level

    3-piece, heated floor, tile floors

  • Office

    3.25 x 2.95 ft Basement level

    Carpet Wall-to-Wall

  • Bonus Room

    3.51 x 3.40 ft Basement level

    carpet wall-to-wall, wall-to-wall closet

  • Bonus Room

    3.58 x 3.40 ft Basement level

    carpet wall-to-wall, wall-to-wall closet

  • Storage

    3.58 x 2.97 ft Basement level

  • Kitchen

    2.54 x 2.54 ft Main level

    double vanity, open concept, tile floors

  • Foyer

    false Main level

    Tile Floors

  • Great Room

    5.74 x 4.93 ft Main level

    fireplace, hardwood floor, open concept

  • Dining Room

    4.09 x 3.12 ft Main level

    hardwood floor, open concept

  • Bedroom Primary

    4.72 x 3.66 ft Main level

    carpet wall-to-wall, ensuite, walk-in closet

  • Bedroom

    3.61 x 2.67 ft Main level

    Laminate

  • Bathroom

    false Main level

    3-Piece

  • Laundry

    false Main level

Thinking of Selling?

Find Out Your Home’s Value in Today’s Market!

No Email or Signup is required to view your home estimate.

estimate your home value

Contact Manoj Kukreja

Sales Representative,
Century 21 People’s Choice Realty Inc.,
Brokerage
(647) 576 - 2100

Manoj profile avatar

Mortgage Calculator

This data is for informational purposes only.

Mortgage Payment per month

Principal Amount

Interest

Total Payable

Amortization

Amortization

Closing Cost Calculator

This data is for informational purposes only.

Closing Cost Total for this property

Total Cash flow for purchasing this property

Down Payment(%)*
Additional information

Provincial Land Transfer Tax

Ontario Land Transfer Tax Rebate

Toronto Land Transfer Tax

Toronto Land Transfer Tax Rebate

PST on CMHC Insurance Premium

Lawyer Fees

$2,825

Government Registration Fee's

$164

Title Insurance

Closing Cost Total

Total Cash flow for purchasing this property

Provincial Land Transfer Tax

Ontario Land Transfer Tax Rebate

Toronto Land Transfer Tax

Toronto Land Transfer Tax Rebate

PST on CMHC Insurance Premium

Lawyer Fees

$2,825

Government Registarion Fee's

$164

Title Insurance

Down Payment(%)*

* A down payment of less than 20% is permitted only for first-time home buyers purchasing their principal residence. The minimum down payment required is 5% for the portion of the purchase price up to $500,000, and 10% for the portion between $500,000 and $1,500,000. For properties priced over $1,500,000, a minimum down payment of 20% is required.

Thinking of Selling?

Find Out Your Home’s Value in Today’s Market!

No Email or Signup is required to view your home estimate.

estimate your home value

Contact Manoj Kukreja

Sales Representative, Century 21 People’s Choice Realty Inc., Brokerage
(647) 576 - 2100

Manoj profile avatar

Recent Sold Listings in Rural Glanbrook, Glanbrook

Popular Cities